Location
Wisconsin Rapids, WI
Delivery Method
General Contractor
Architect
Somerville Architects
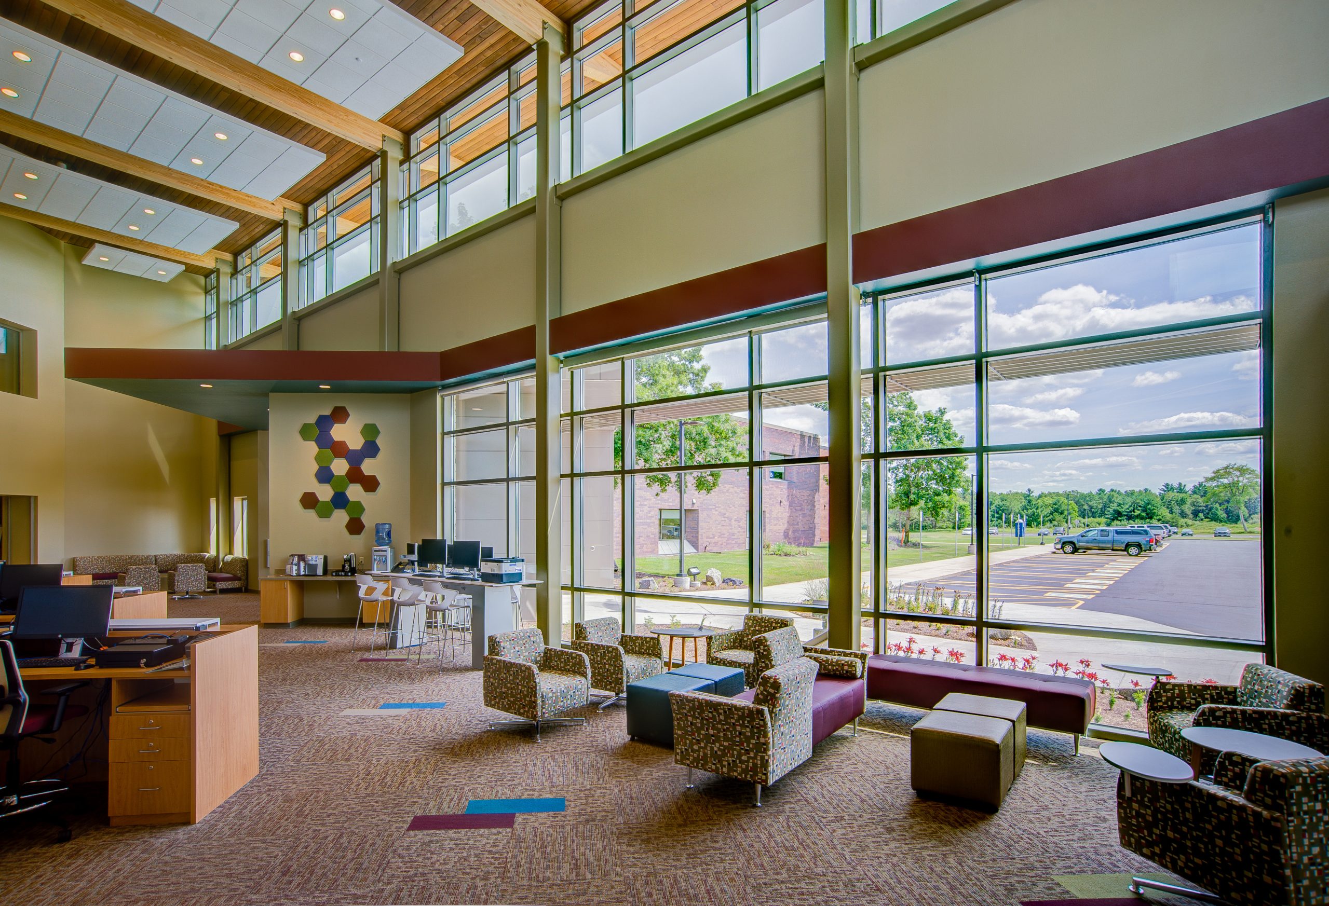
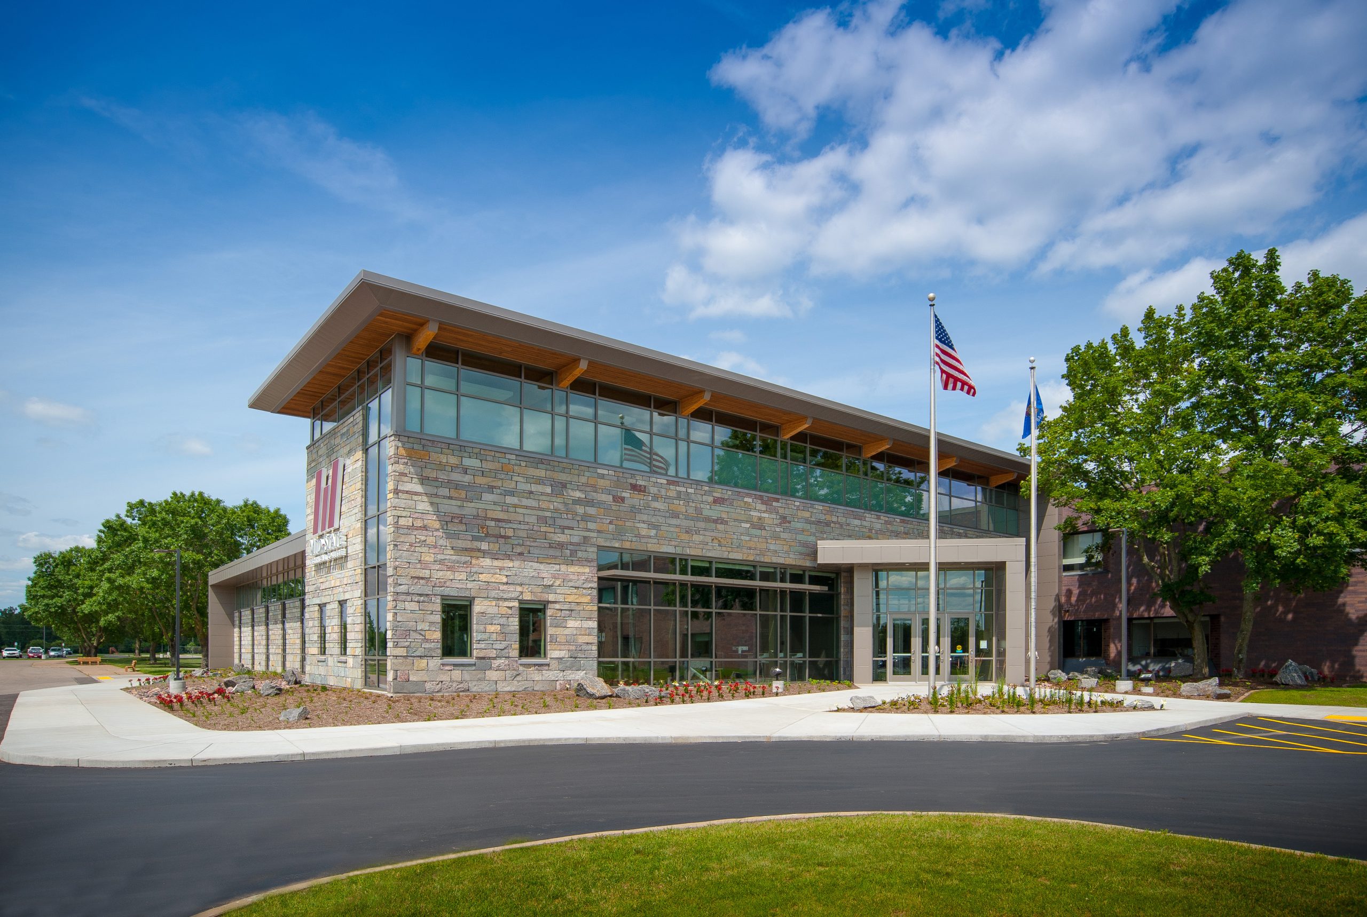
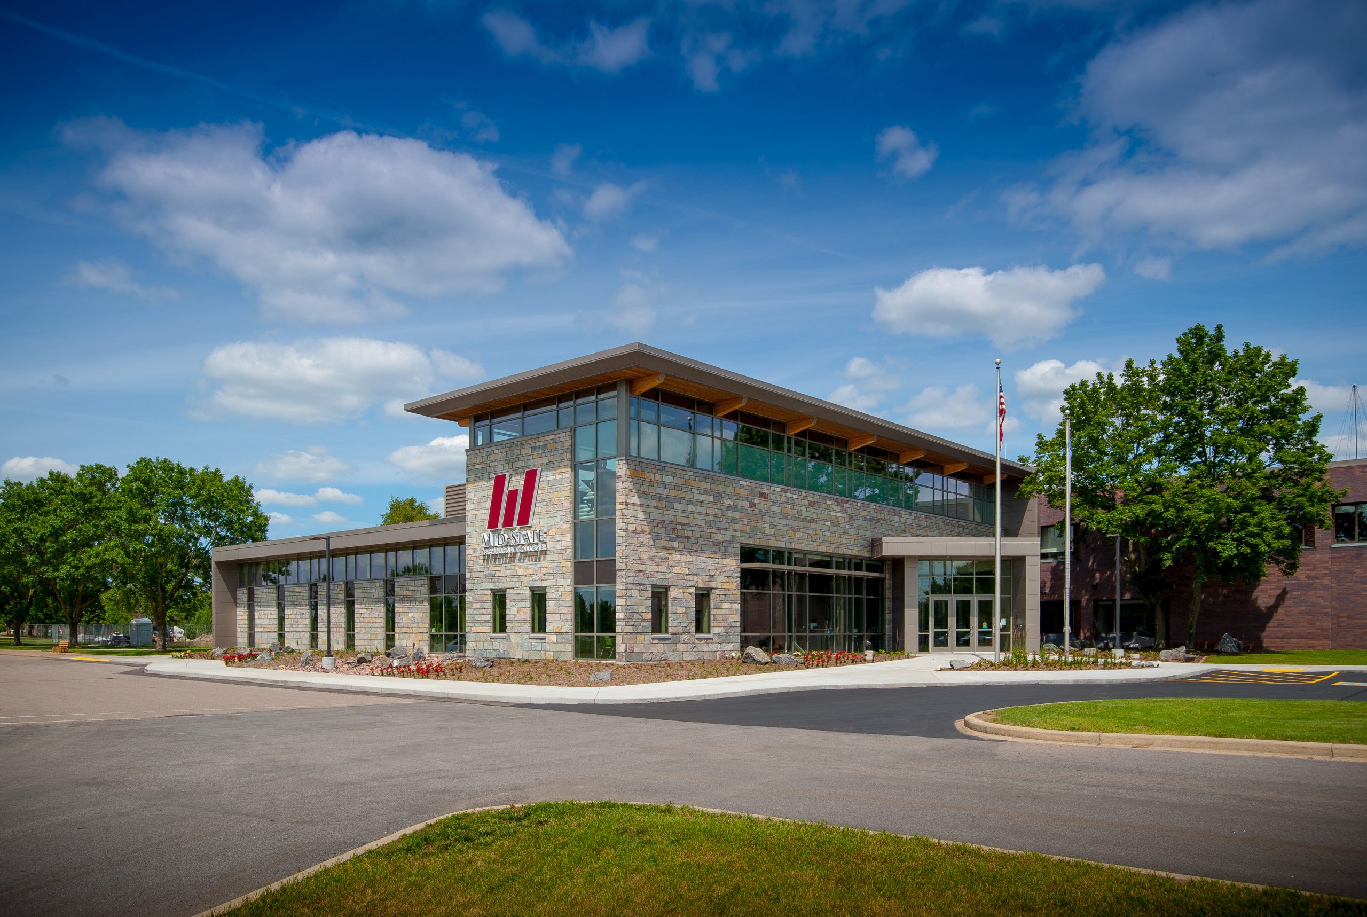
Ellis Construction was awarded the 11,730 square foot project. The addition allowed for significant updating through a new progressive design as well as the use of daylighting to update the circa 1960s feel of the existing space. Ellis craftworkers used their skills with unique approaches to expedite steel setting as well as demonstrate new approaches to mounting large wood laminate beams.
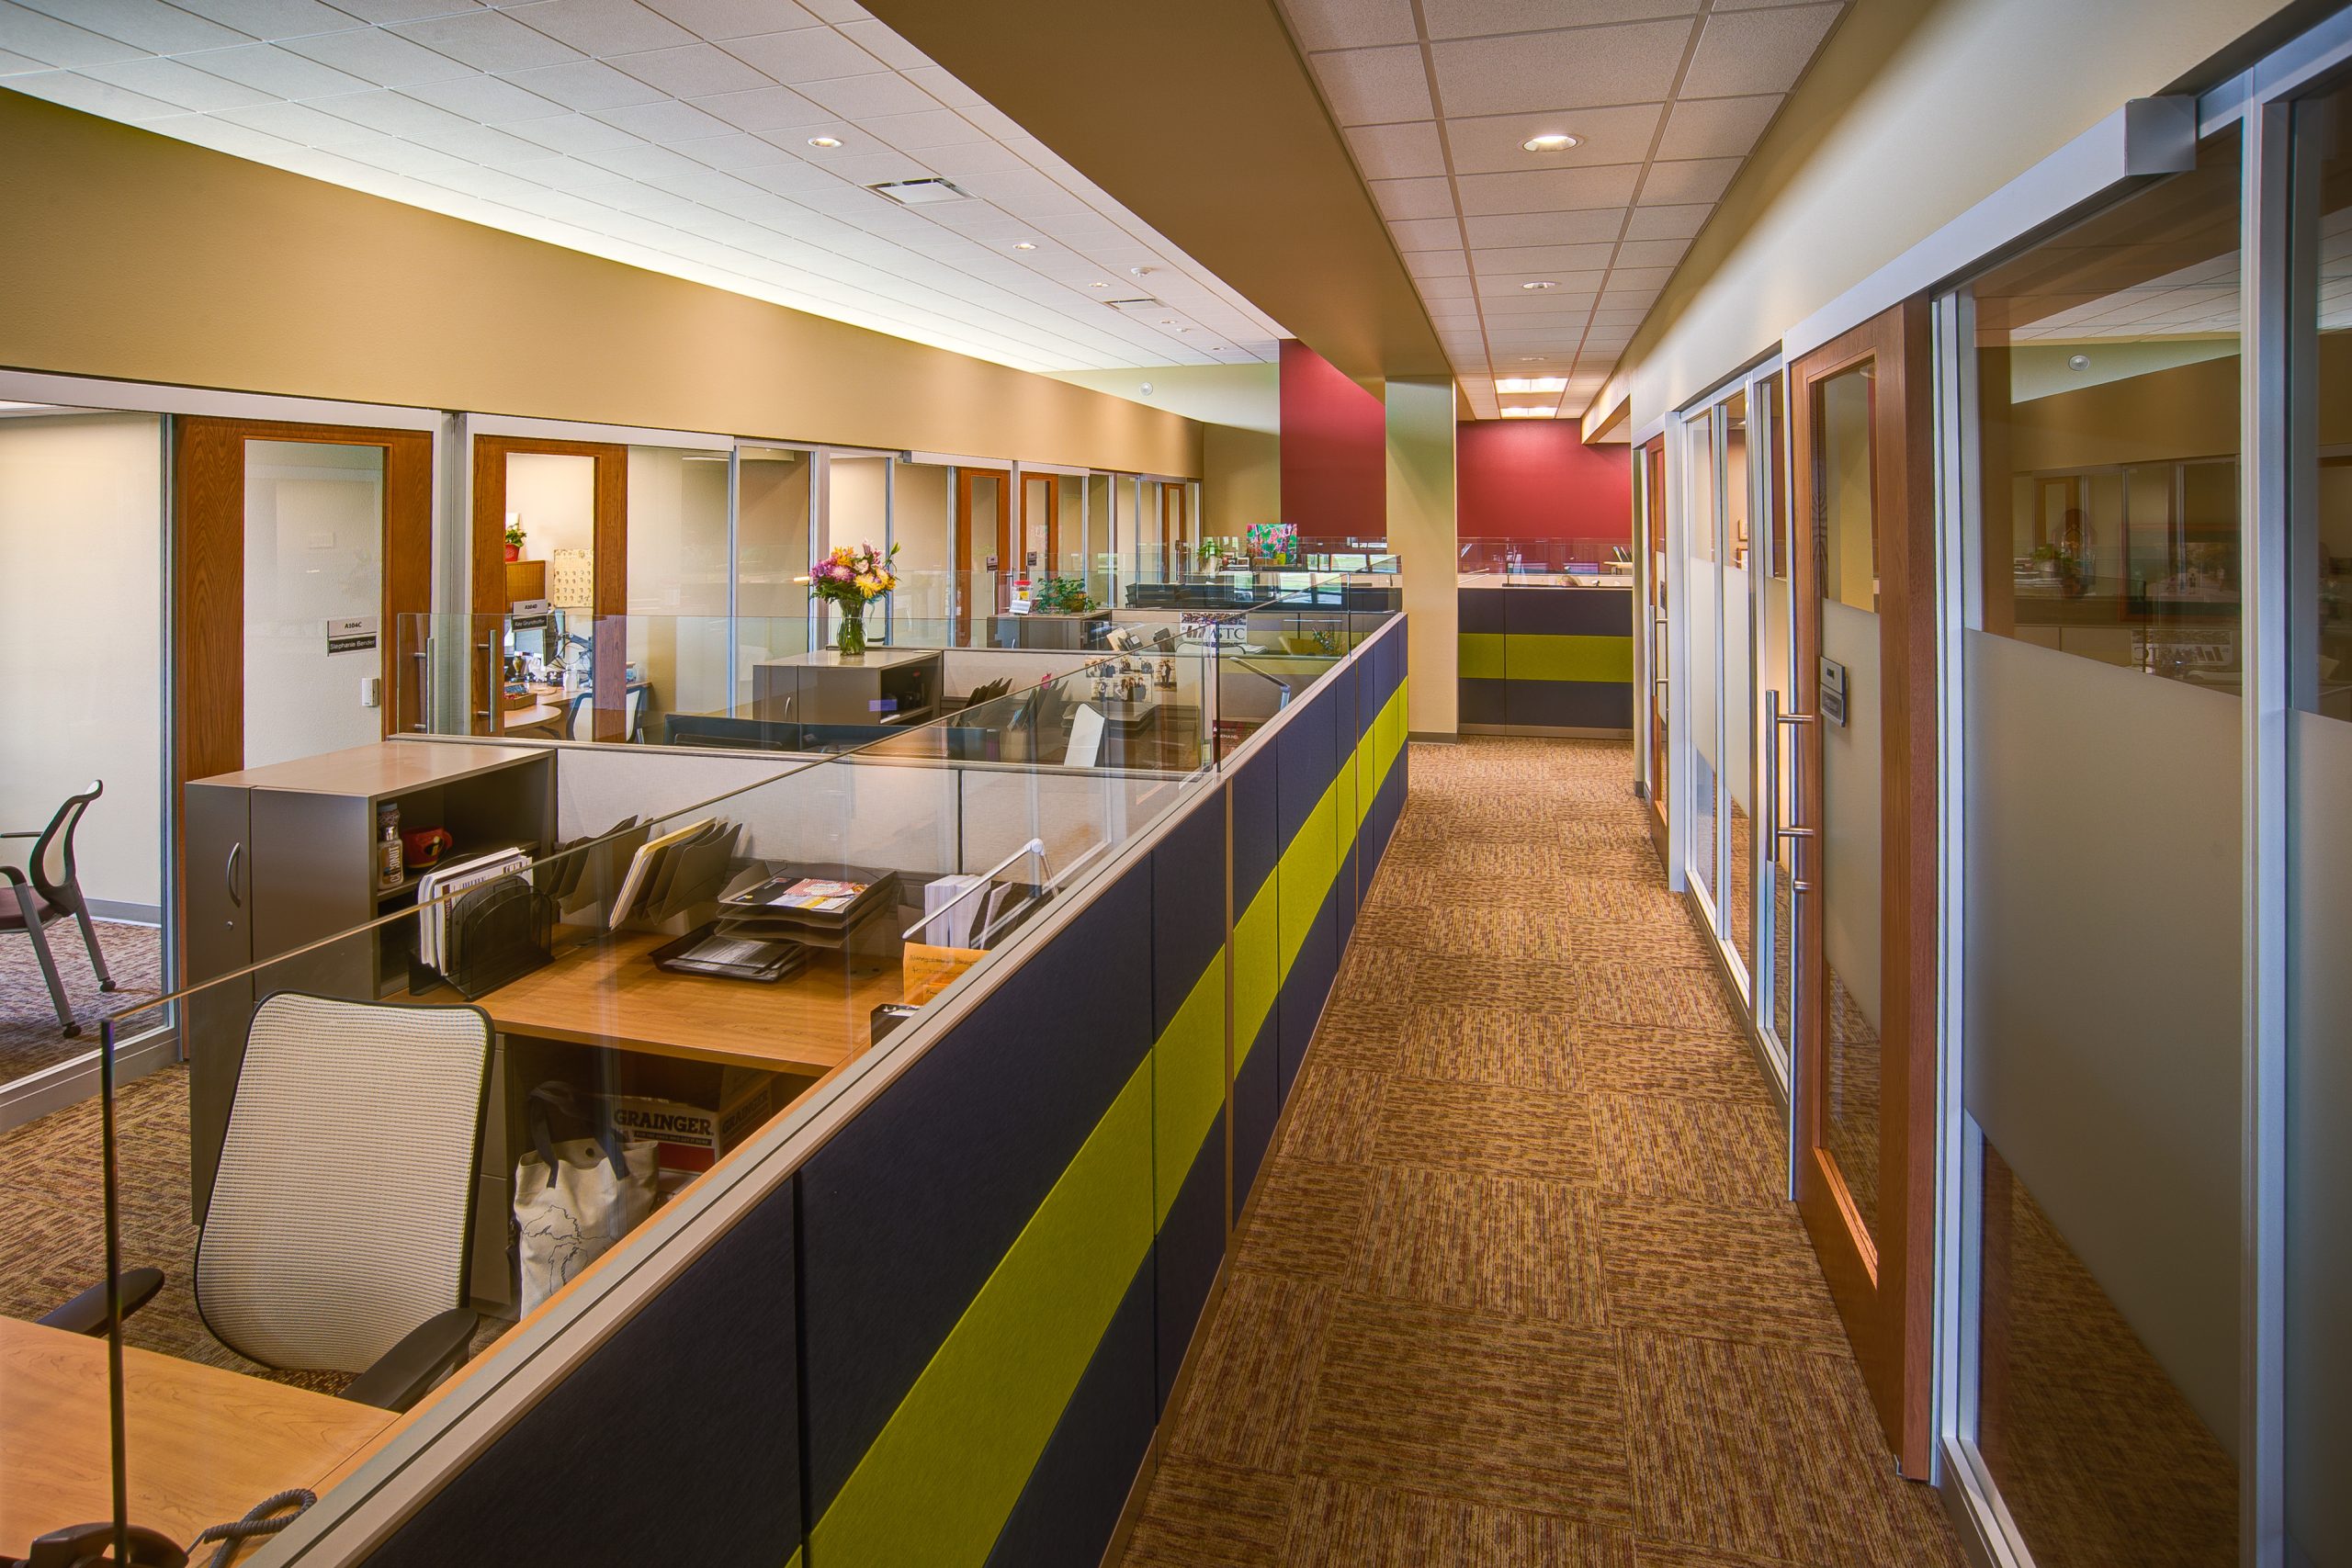
The project also had as its mission, the goal of creating an atmosphere that would foster learning and enhance the student experience. The build-out also allowed for several individual offices to be constructed in order to serve the needs of the students from a fresh new environment. Attention to detail was paramount and the use of glazing and masonry completes a wonderful new front door, main entrance and gateway for Mid-State’s flagship campus.
11,730
Square Foot