

Design-Build
Your Single-Source Service
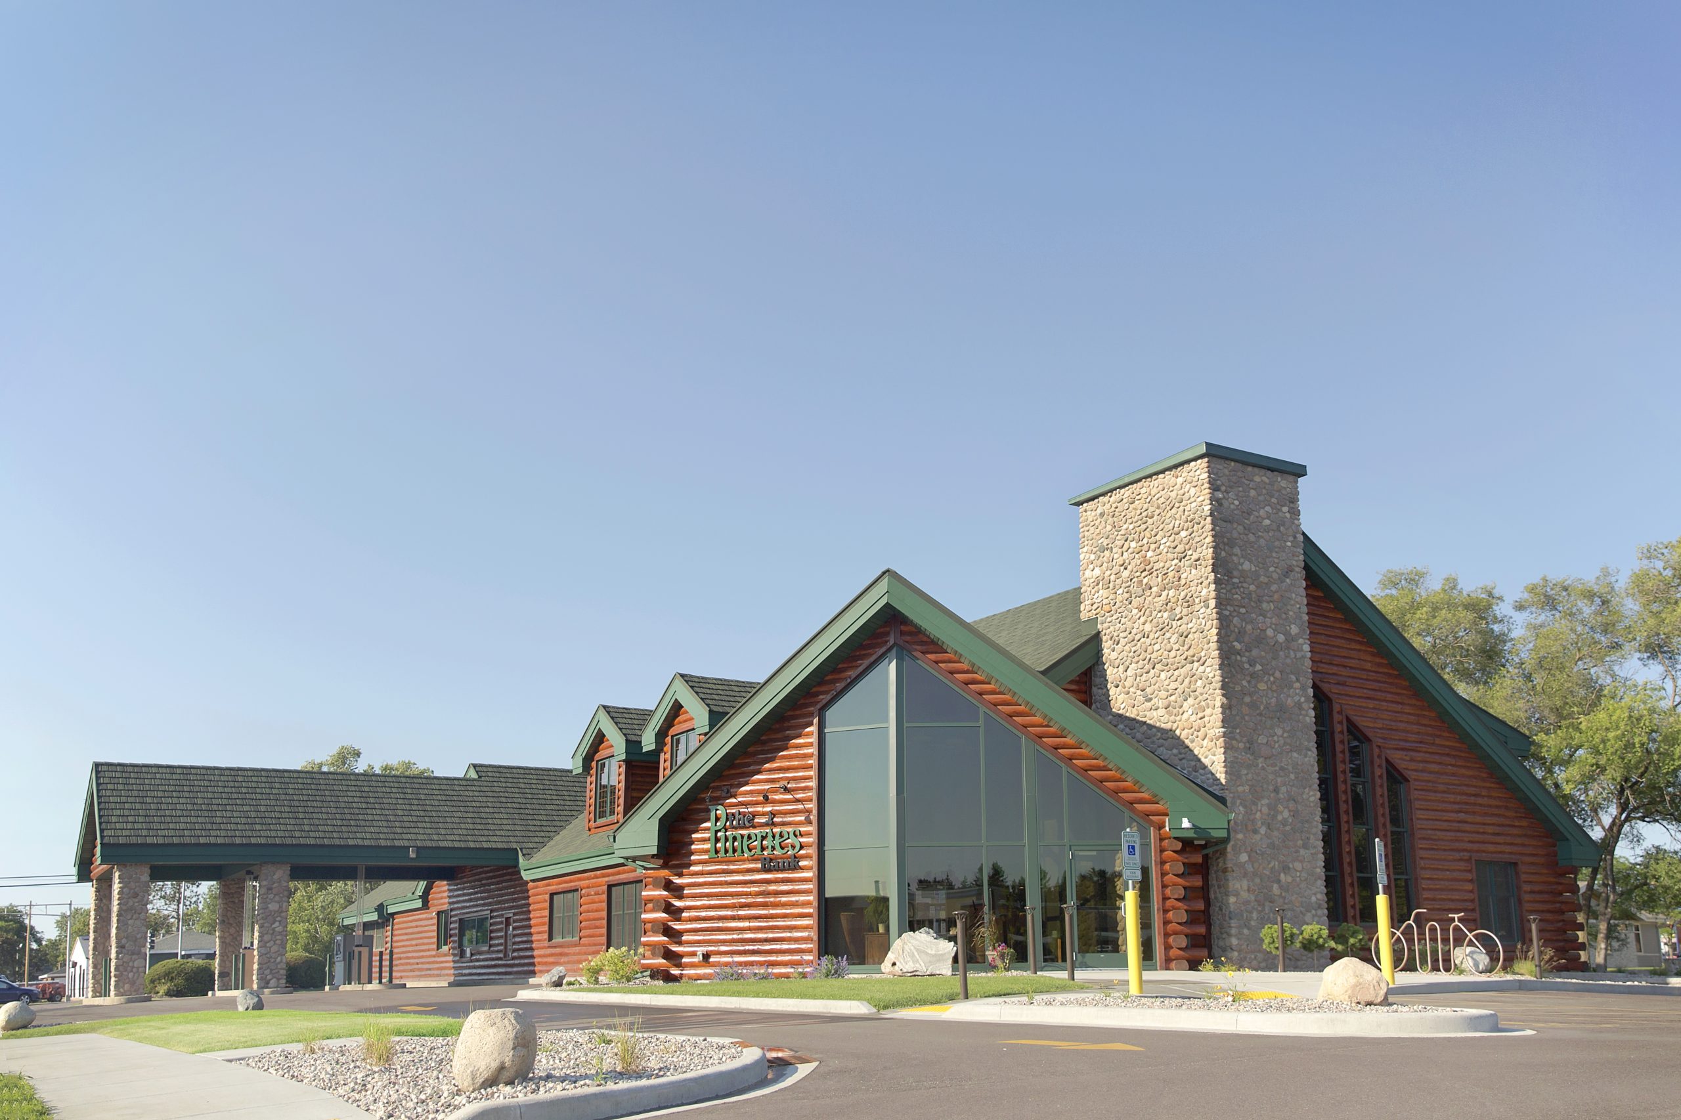
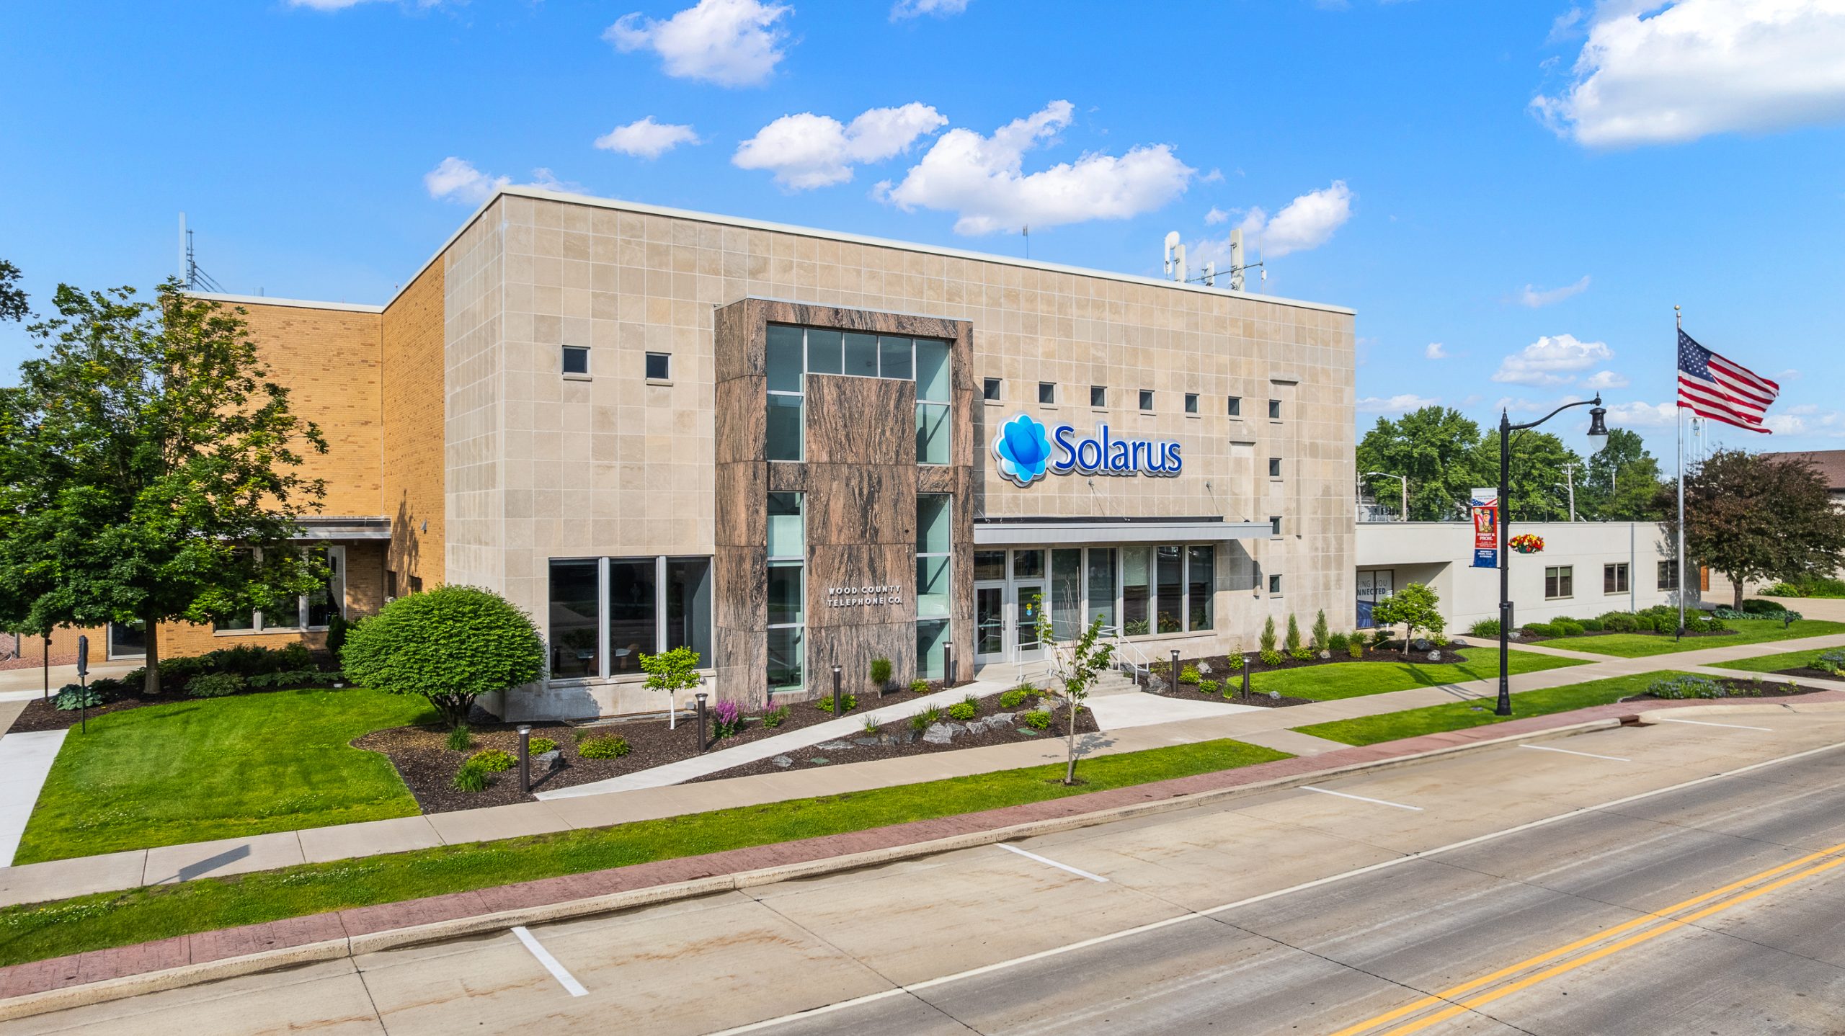
Ellis Construction takes the complexity out of construction by serving as your single point of contact for design and construction. With our Design-Build service, our teams work collaboratively, respecting your time and delivering results efficiently.
Architecture
Our architectural services are designed to turn your ideas into tangible, functional spaces. Leveraging innovative technology and a client-focused approach, we deliver designs that not only meet your needs but exceed your expectations. Whether you’re reimagining an existing space or building something entirely new, our experienced architectural team guides you through each step of the process with precision and creativity.
Our architectural services include:
Initial Concept & Site Planning
We analyze site conditions and explore design concepts to ensure your project starts on a solid foundation.
Assistance in Site Selection
We help identify the perfect location for your project based on functionality, feasibility and vision.
Survey of Existing Facilities
We assess existing structures to understand the building’s potential and its constraints for an informed approach.
ADA Accessibility Studies
Our team ensures all designs comply with ADA standards, creating spaces that are accessible and inclusive.
Building Code & Zoning Assessments
We handle all the technical details, making sure your project aligns with local regulations and requirements.
Facilitation of Local, State and Federal Regulatory Approvals
We help streamline the approval process by managing all necessary permissions and paperwork.
Space Planning & Interior Design
From functional layouts to aesthetic details, we craft interiors that balance practicality and beauty.
Comprehensive Building Design
We develop detailed and innovative designs that reflect your goals and style preferences.
Strategic Planning for Future Growth
We create adaptable solutions that anticipate and accommodate your evolving needs.
3D Visualization & Virtual Reality
Experience your design before construction begins with cutting-edge tools like 3D modeling and virtual reality.
Constructability Reviews
By analyzing designs early in the process, we address potential construction challenges, saving time and avoiding unnecessary costs.
Coordination with Estimating & Construction
Our architects collaborate closely with the construction team to ensure your vision translates seamlessly from design to reality.

Interior Design
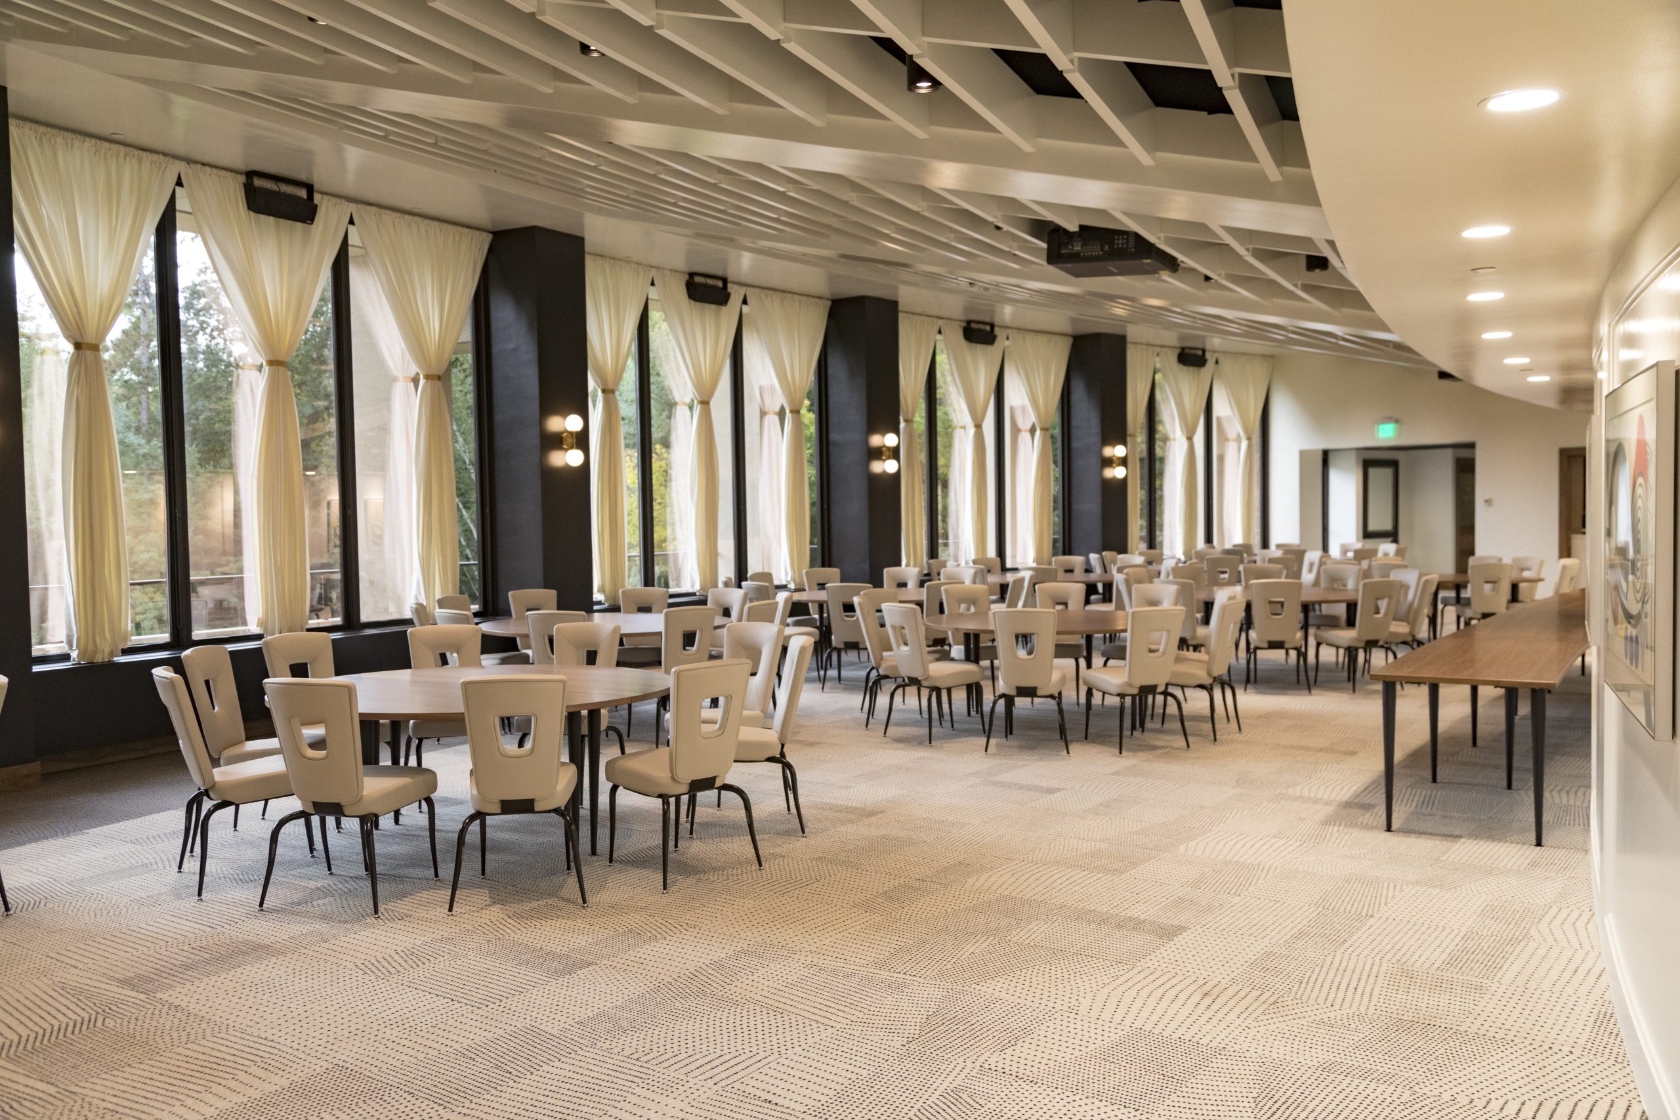
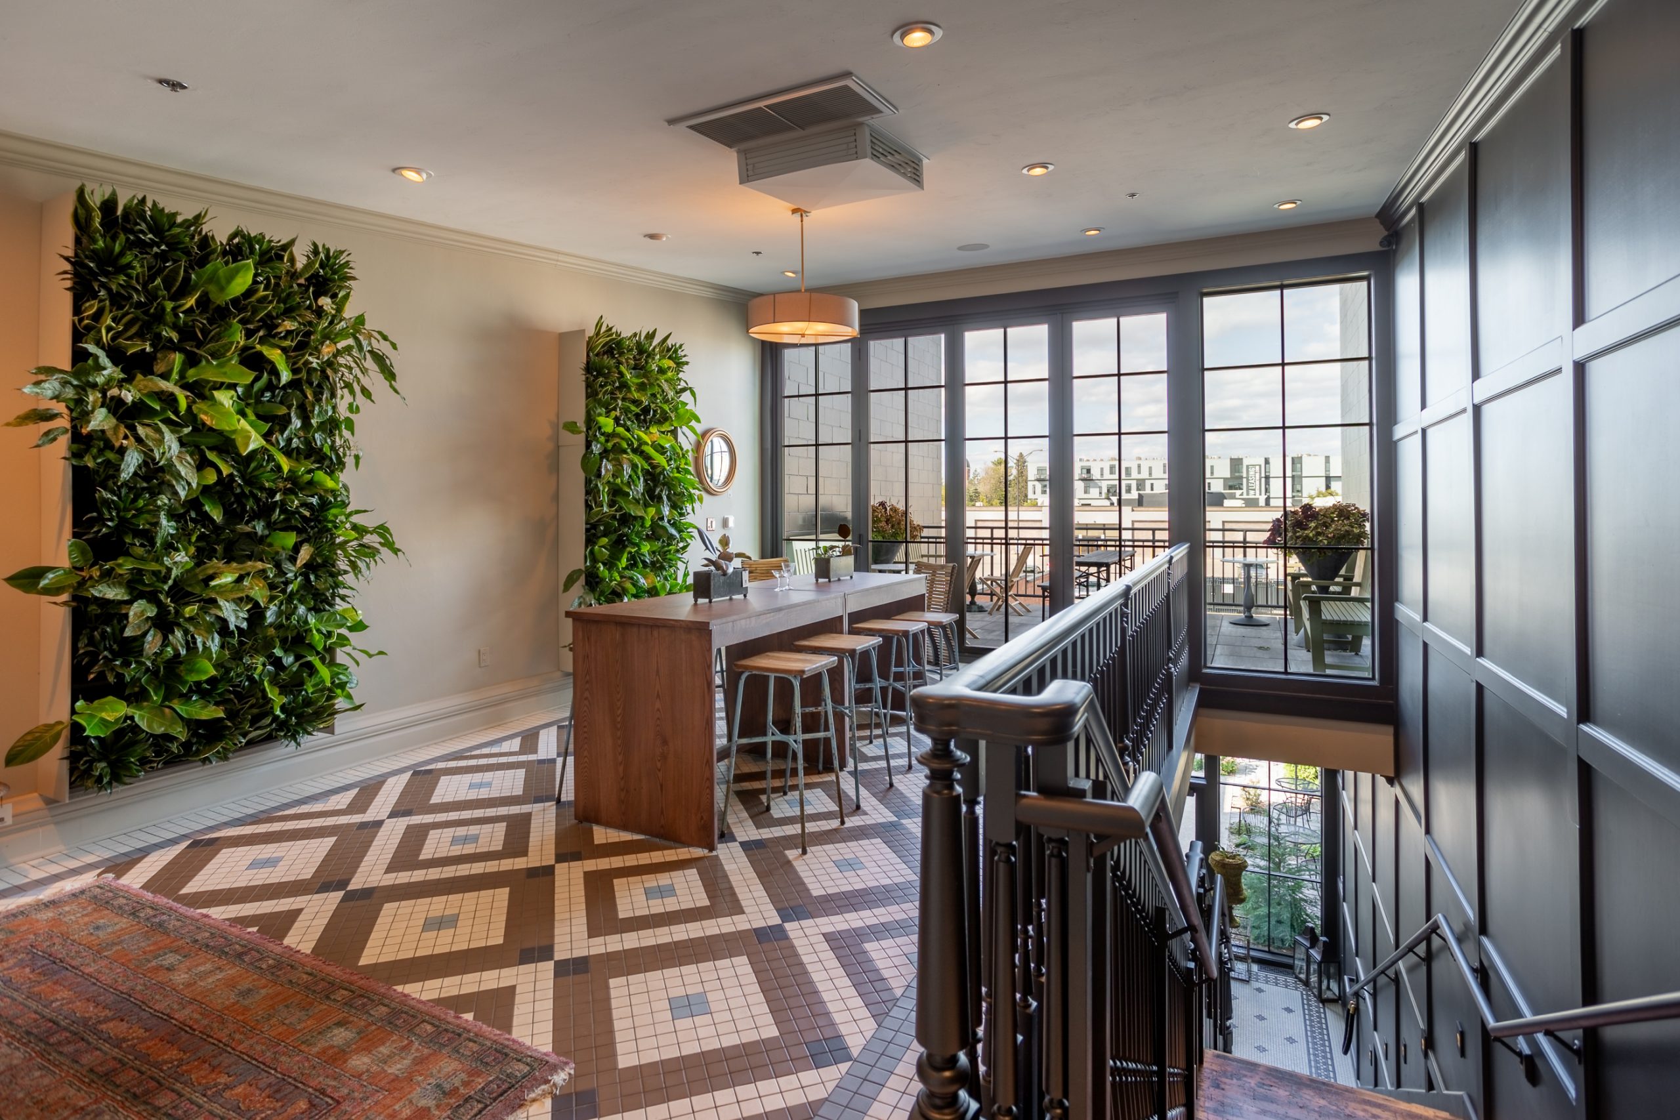
Ellis Construction’s interior design partner, is accredited by the National Council for Interior Design Qualification (NCIDQ). We bring your vision to life by blending functionality, style and attention to detail. Our approach starts with understanding your unique needs, preferences and the purpose of your space. From there, we focus on creating interiors that are both visually stunning and highly functional while maximizing adjacency when needed.
Our interior design services include:
Space Planning
We thoughtfully design layouts that optimize flow and usability.
Adjacency and Efficiency Studies
We help identify the perfect location for your project based on functionality, feasibility and vision.
Survey of Existing Facilities
We analyze space relationships to maximize functionality and operations within your environment.
3D Visualization and Virtual Reality
Explore designs in immersive detail to see exactly how your space will look and feel before construction begins.
Color Palette Coordination
We expertly curate color schemes that enhance the personality and mood of your space.
Finishes and Material Selection
We’ll guide you in choosing finishes and materials that align with your vision and offer long-lasting beauty.
Lighting and Lighting Fixture Selection
We create tailored lighting plans and fixtures that elevate the ambiance and functionality of your space.
Furniture Selection
We provide options and recommend furniture that blends style and practicality to complement your design.
Signage and Wayfinding
Our team helps add strategic signage to ensure seamless navigation within your space.
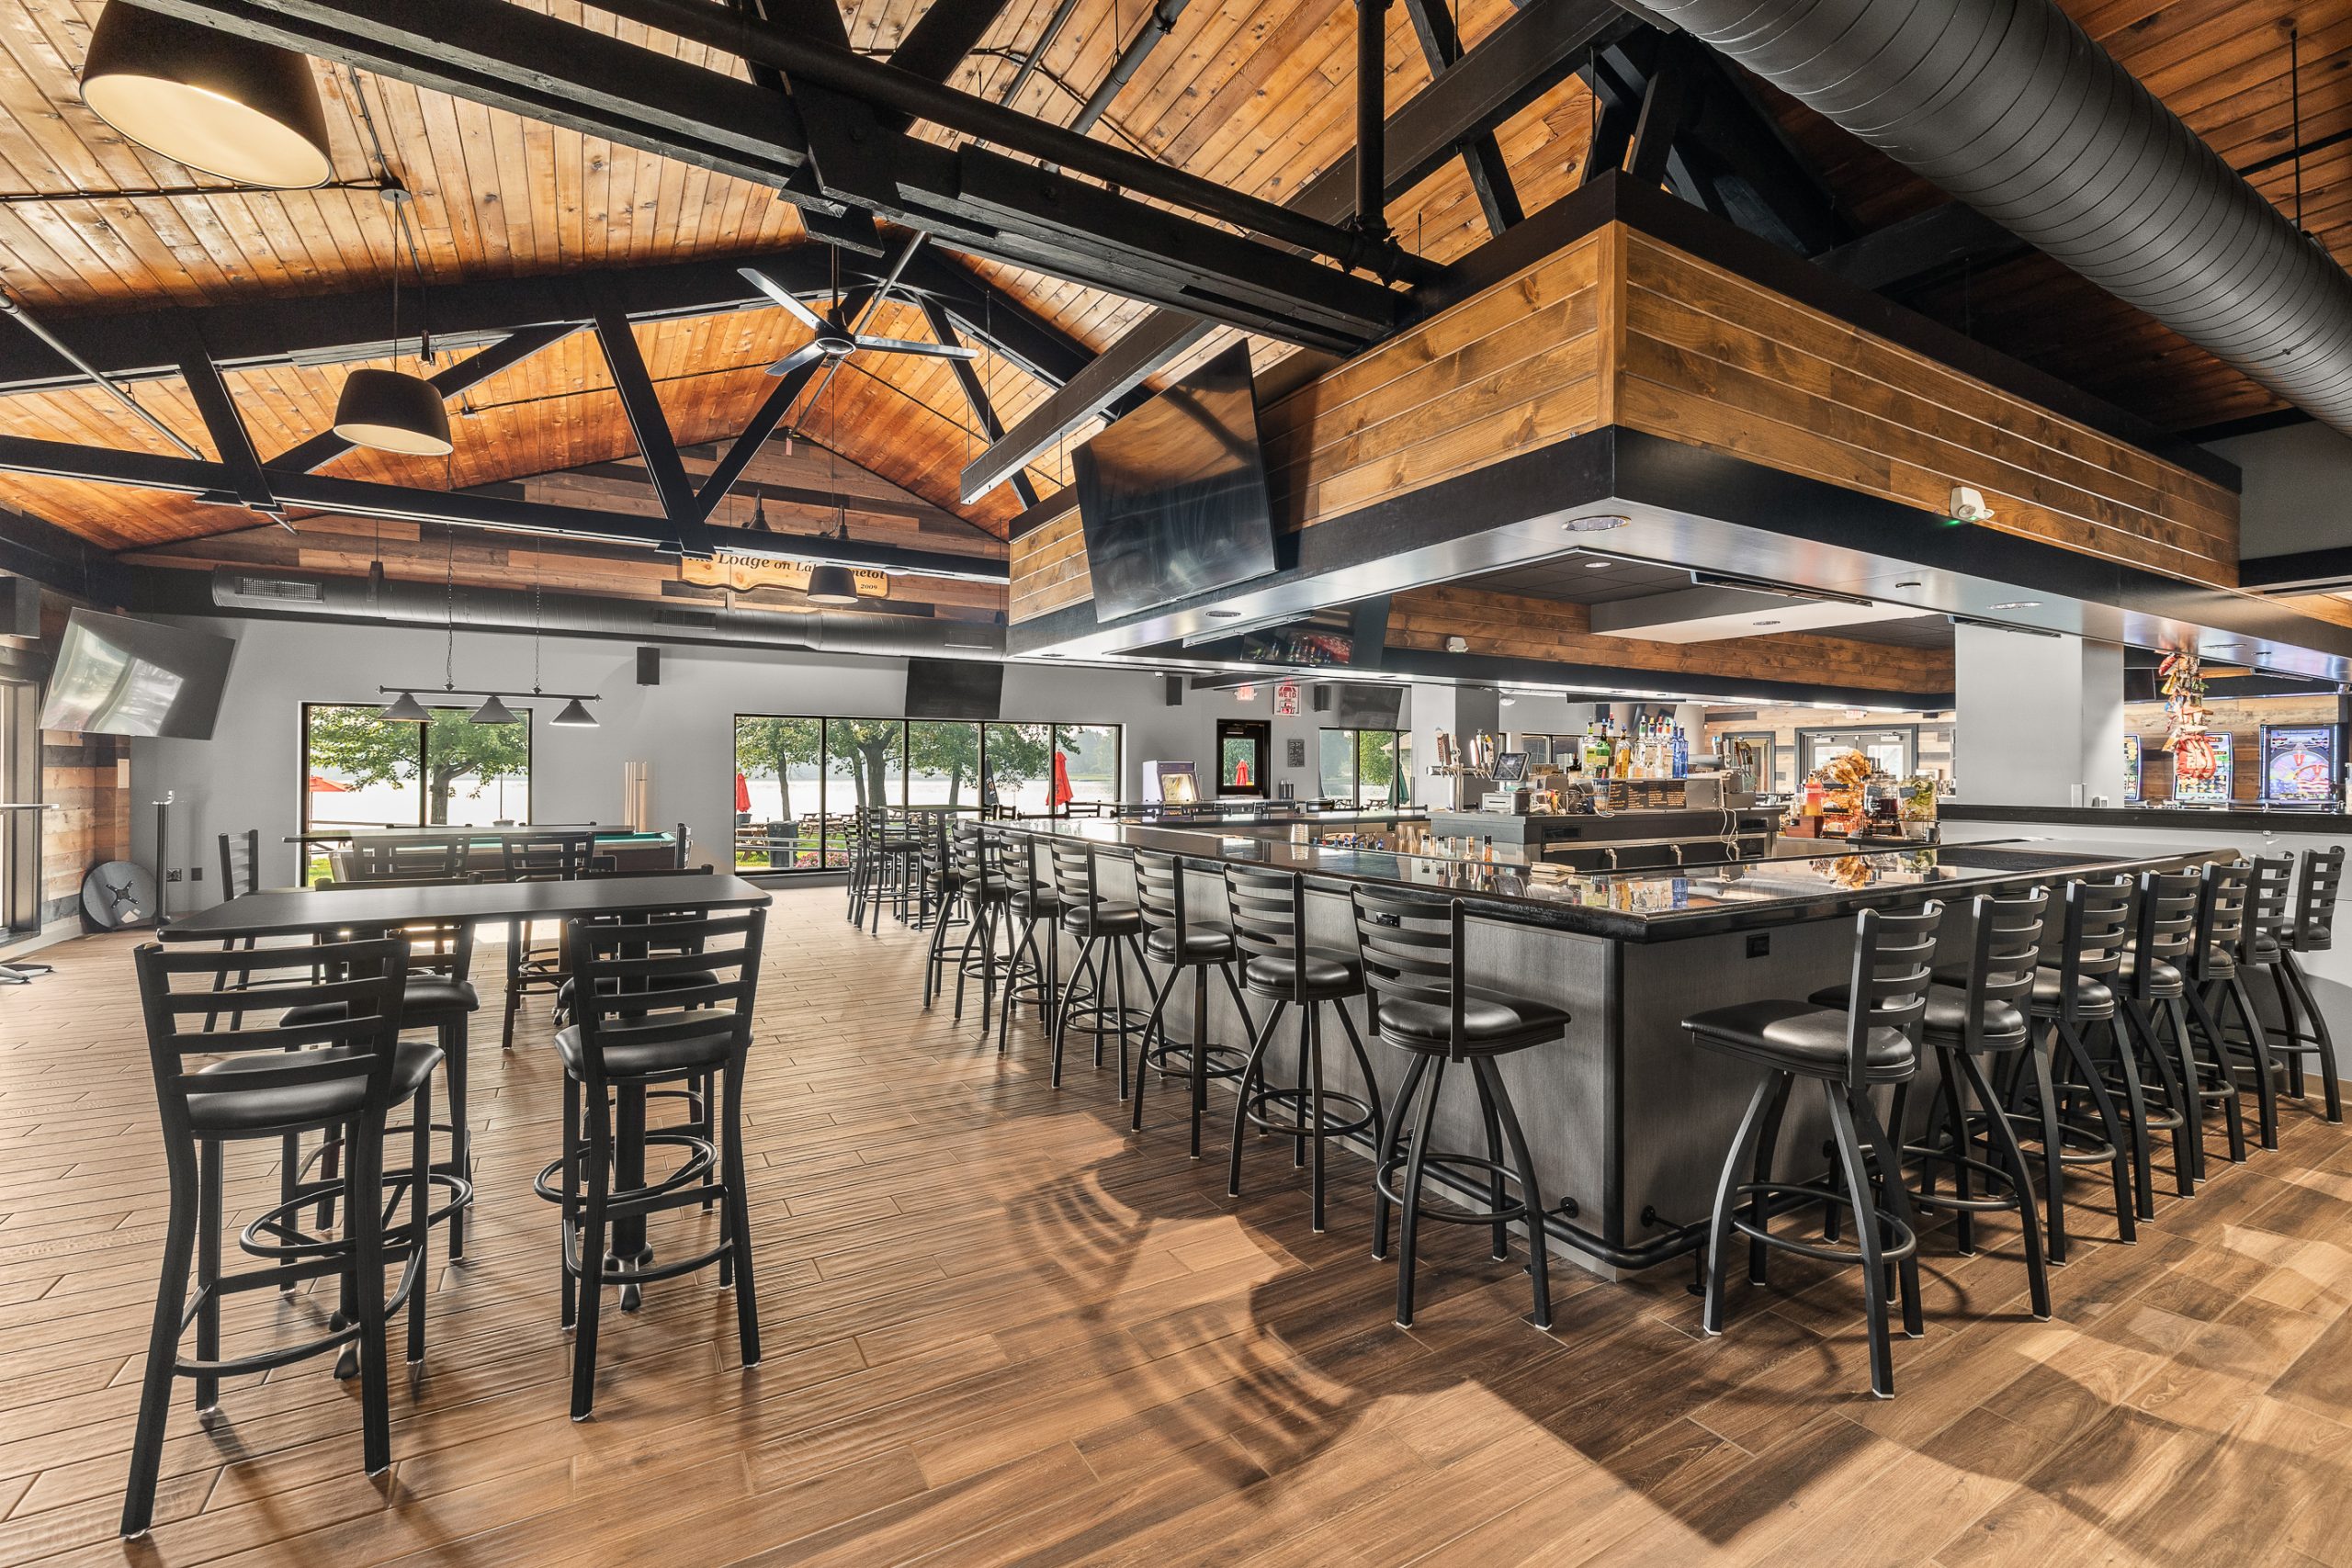
3D Visualizations
We understand that investing in your facility is a significant business decision, and clarity is key to your confidence and peace of mind. That’s why we leverage advanced visualization tools to provide a transparent and immersive design process. Through 3D design, building information modeling (BIM) and virtual reality, we help you experience what your project will look like, before construction even begins. These technologies bridge the gap between design and reality, enabling you to make informed decisions every step of the way and tying financial decisions to visual connections as well.
Our 3D Visualization services include:
3D Design
See your project come to life with detailed, photorealistic models that provide a clear picture of layout, design and finishes.
Building Information Modeling (BIM)
Empower your team to collaborate by leveraging BIM. Use this intelligent 3D model to centralize design, construction and operational data, enabling real-time updates and better communication across stakeholders. Detect potential issues early, streamline workflows and make informed decisions throughout every phase of your project.
Virtual Reality
Step into your future building with immersive VR simulations that allow you to walk through spaces and visualize designs in real-time.
Experience Project Visualization


